
A Step-By-Step Tub to Walk-In Shower Guide for Indiana & Michigan Homeowners
- Many homeowners in Northern Indiana and Southern Michigan are replacing old tubs with walk-in showers for safety, easier cleaning, and modern design.
- A typical tub-to-shower conversion involves consultation, tub removal, plumbing preparation, shower base installation, and wall surround installation.
- Most projects can be completed in 1–2 days, depending on the system used.
- Walk-in showers reduce slip risks and improve accessibility, which is especially important for homeowners planning to age in place.
- Scheduling a consultation helps determine layout options, materials, and installation timeline.
Table of Contents
- Why Many Indiana & Michigan Homeowners Are Converting Tubs to Walk-In Showers
- Step 1: Consultation and Planning for Your Tub-to-Shower Conversion
- Step 2: Removing the Existing Bathtub and Preparing the Space
- Step 3: Installing the Shower Base and Plumbing Connections
- Step 4: Installing Shower Walls and Fixtures
- Step 5: Final Walkthrough and Project Completion
- Schedule a Walk-In Shower Consultation in Northern Indiana or Southern Michigan
Why Many Indiana & Michigan Homeowners Are Converting Tubs to Walk-In Showers
Older homes in areas like Fort Wayne, Goshen, and South Bend often still have traditional bathtub and tile shower combinations installed decades ago. Over time, these systems become harder to clean, develop grout and mildew issues, and may feel outdated compared to modern bathroom designs.
For many homeowners between 45 and 65, accessibility is also becoming a bigger consideration. Traditional tubs require stepping over a high wall, which increases the risk of slips or falls. According to the CDC, falls are the leading cause of injury among older adults, and bathrooms are one of the most common locations where they occur.
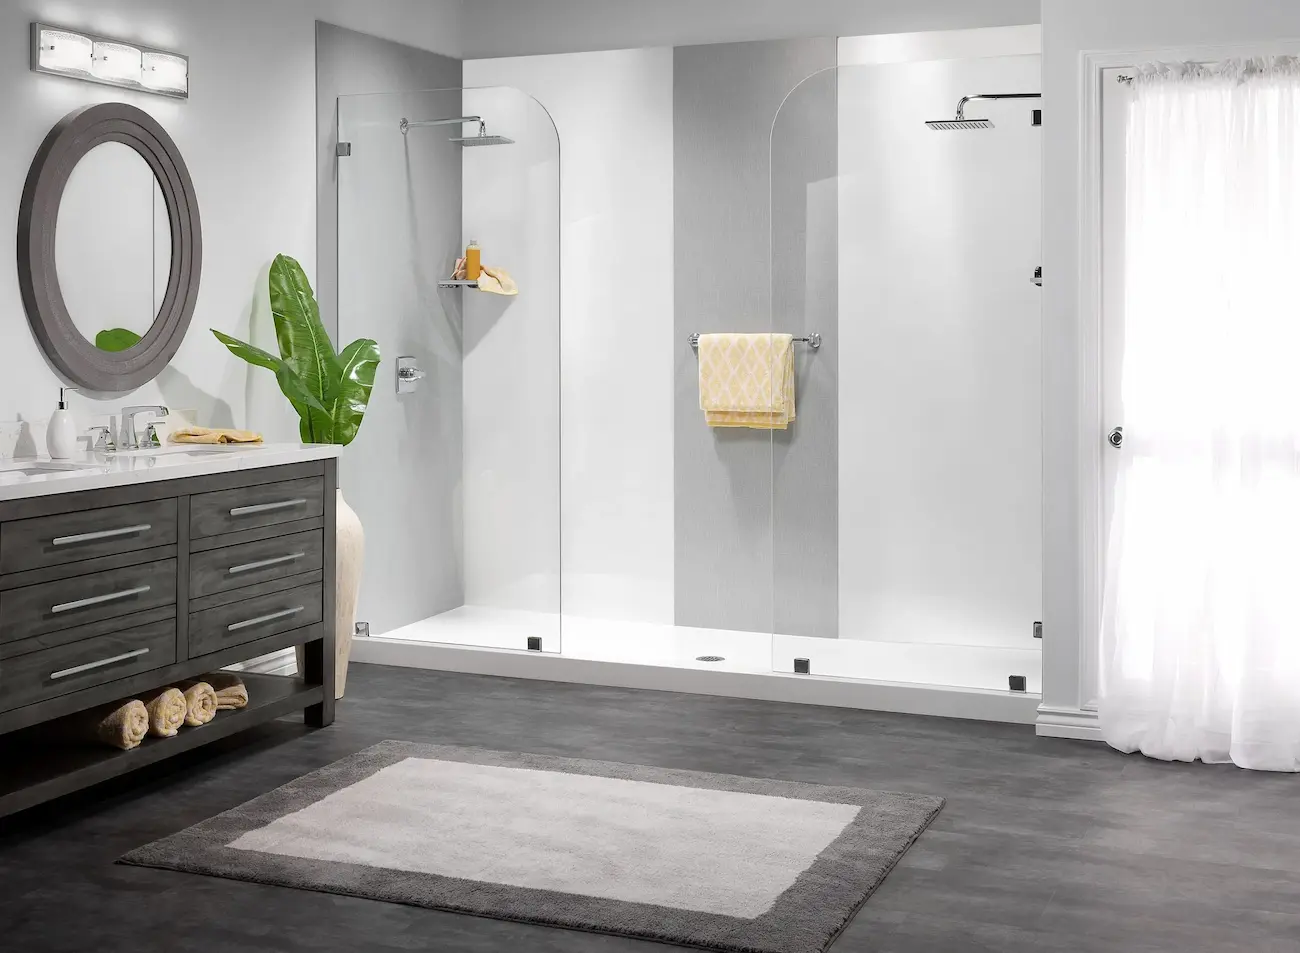
Replacing a tub with a walk-in shower addresses several concerns at once. Homeowners gain easier entry, modern aesthetics, and surfaces designed to resist mold and mildew. The result is a bathroom that feels more functional, easier to maintain, and better suited for long-term living in the home.
Step 1: Consultation and Planning for Your Tub-to-Shower Conversion
The first step in any tub-to-shower conversion is evaluating the existing bathroom layout. Homes across Northern Indiana and Southern Michigan often have standard alcove tubs that can be converted into walk-in showers using the same footprint.
During the planning phase, installers typically assess:
- Plumbing configuration and drain placement
- Existing wall framing and moisture protection
- Shower base sizing and entry style
- Accessibility upgrades, such as grab bars or seating
This stage is also when homeowners choose materials and finishes. Many modern shower systems use durable acrylic wall panels designed to resist mold and eliminate grout lines, which makes maintenance much easier compared to tile.
A clear plan at the beginning helps ensure the installation process runs efficiently and avoids surprises once the old tub is removed.
Step 2: Removing the Existing Bathtub and Preparing the Space
Once the project begins, the first major step is removing the existing bathtub and surrounding materials. In many older Indiana and Michigan homes, the original installation may include tile walls, fiberglass surrounds, or older plumbing fixtures.
The removal process generally includes:
- Disconnecting plumbing fixtures and drain lines
- Carefully removing the bathtub from the alcove
- Inspecting wall framing and subfloor for moisture damage
- Preparing the space for the new shower system
This preparation stage is critical because it allows installers to address hidden issues before the new shower is installed. Water damage or framing problems can be corrected during this stage to ensure the new system performs properly for years to come.
A clean, properly prepared space also helps ensure the new shower base sits level and drains correctly.
Step 3: Installing the Shower Base and Plumbing Connections
After the space is prepared, installers begin building the foundation of the new walk-in shower. This typically starts with installing a shower base or pan designed to fit the existing tub footprint.
The shower base must be:
- Properly leveled for drainage
- Securely supported underneath
- Fully sealed to prevent leaks
Plumbing connections are then adjusted to align with the new shower fixtures. This step may include installing a new shower valve, adjusting water supply lines, and connecting the drain system to the shower pan.
For homeowners planning accessibility upgrades, this is also the stage where features like low-threshold entry designs can be incorporated. Barrier-free or low-step shower bases make entering and exiting the shower significantly easier than traditional tubs.
Step 4: Installing Shower Walls and Fixtures
With the base and plumbing in place, the next step is installing the wall surround and fixtures. Many modern walk-in showers use large wall panels that fit together seamlessly, creating a watertight enclosure without grout lines.
Wall systems typically include:
- Mold-resistant shower wall panels
- Integrated shelving or storage niches
- Corner trim and sealing systems
Once the walls are installed, installers mount the shower fixtures, which may include a showerhead, handheld sprayer, and control valve.
This stage also includes adding accessories such as grab bars or built-in seating if accessibility was part of the design. These additions can significantly improve comfort and safety for homeowners planning to remain in their homes long term.
The completed system is then sealed and tested to ensure proper water flow and drainage.
Step 5: Final Walkthrough and Project Completion
The final stage of a tub-to-shower conversion is a full inspection and walkthrough. Installers check all seals, plumbing connections, and drainage to confirm the shower operates correctly.
During this stage, homeowners typically learn:
- How to clean and maintain the new shower surfaces
- How fixtures and controls operate
- What maintenance steps help extend the life of the system
Many modern shower systems use smooth wall panels that require simple cleaning rather than scrubbing grout lines. This can significantly reduce the time homeowners spend maintaining their bathrooms.
In many cases, a tub-to-shower conversion can be completed in as little as one or two days, depending on the materials and installation system used.
Schedule a Walk-In Shower Consultation in Northern Indiana or Southern Michigan
A tub-to-shower conversion can transform an outdated bathroom into a space that is easier to use, easier to clean, and better suited for long-term living.
Premier Showers installs walk-in shower systems for homeowners across Northern Indiana and Southern Michigan. Many projects are completed in as little as one to two days, allowing homeowners to upgrade their bathrooms without a lengthy renovation.
If you are considering replacing your bathtub, schedule a free consultation to discuss design options and installation timelines.